Newsletter
Join the Community
Subscribe to our newsletter for the latest news and updates











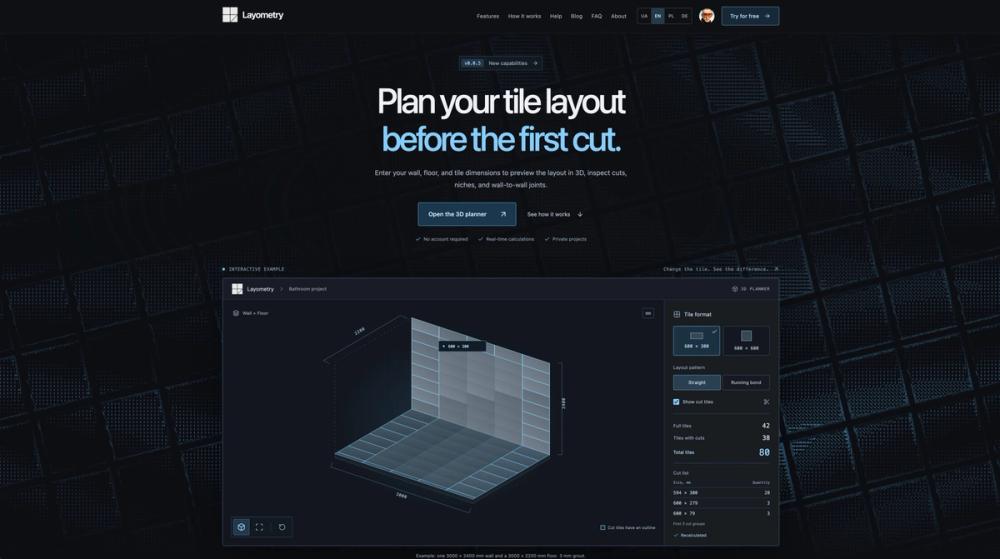
Plan wall and floor tile layouts in 3D, calculating full tiles, cuts, niches, openings, and connected surfaces without requiring signup.
Layometry is an advanced online 3D tile layout planner designed to help professionals and DIY renovators visualize and plan tile installations with precision before any cuts are made. It allows users to enter wall, floor, and tile dimensions to preview layouts in 3D, inspect cuts, niches, and wall-to-wall joints, ensuring accuracy and minimizing waste.
A standout feature is the AI Builder, which allows users to describe their room and tile requirements in natural language. The AI assistant interprets sentences about dimensions, tile format, grout, niches, or windows, and automatically constructs surfaces, materials, and elements within the planner. This innovative approach simplifies the initial setup, allowing users to adjust an existing visual rather than starting from scratch. The AI's actions are transparent, with an activity feed showing every step, and an "Undo" button for easy revisions. Importantly, the AI operates locally on the project, ensuring data privacy and security.
Layometry accounts for real-world site conditions, including uneven edges, corners, openings, niches, projections, adhesive, and tile thickness, providing a realistic preview of the final outcome. Key features include:
The platform supports complex room outlines, including L-shaped floors, chamfers, and custom shapes with up to 64 corners. It also allows for multiple materials, such as accent zones, mesh mosaics, and separate finishes for niches. For project documentation, Layometry offers PDF drawings with cut dimensions, a CSV cut list, and a JSON project backup, with export functionality available after signing in.
Layometry is built for:
Users can work as guests with browser storage or sign in for cloud-based project saving and access from multiple devices. The service is currently free during its beta phase, with an account required for cloud projects and exports. It supports rectangular, hexagonal, and round tiles, various patterns, and works on mobile devices, though a tablet or desktop is recommended for complex projects.