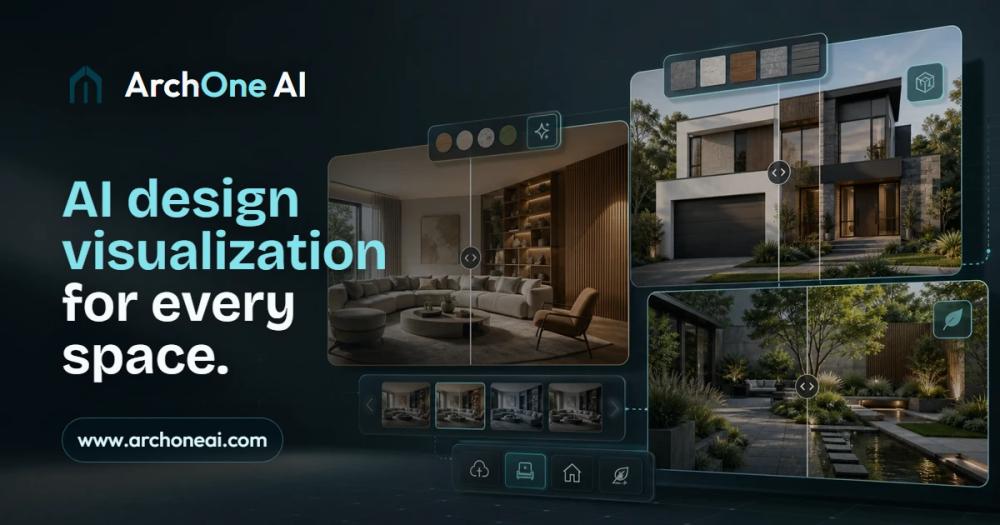
ArchOne AI is an all-in-one AI design visualization platform specifically engineered for interior, exterior, and landscape design concepts. It empowers professionals and homeowners alike to transform existing project photos, sketches, renders, or reference images into clear visual design directions within minutes. This platform is designed to facilitate early-stage design exploration and review, offering a powerful tool to visualize possibilities before committing to detailed production work.
Key Features & Capabilities:
- Comprehensive Design Visualization: ArchOne AI provides dedicated tools for AI Interior Design, AI Exterior Design, and AI Landscape Design. Users can explore a wide array of design elements across different spaces.
- Interior Design: Generate concepts for rooms, including layout mood, material palettes, lighting schemes, and furniture directions. It helps in comparing island layouts, cabinet runs, appliance zones, and storage ideas for kitchens; vanity placement, shower layouts, tile directions, and mirror lighting for bathrooms; bed placement, wall treatments, and layered lighting for bedrooms; seating plans, media walls, and rug scales for living rooms; and table layouts, chair clearance, and pendant placements for dining rooms.
- Exterior Design: Study facade colors, exterior materials, entry updates, trim options, and curb appeal directions from a home photo. This allows for quick visualization of potential renovations and upgrades.
- Landscape Design: Visualize planting schemes, hardscape elements, outdoor zones, and overall atmosphere for gardens, patios, and site concepts. It aids in generating ideas for pathways, outdoor rooms, and lighting.
- Contextual Design Generation: Unlike tools that start from a blank canvas, ArchOne AI leverages your uploaded images (photos, sketches, renders) as the visual starting point, ensuring that generated concepts maintain relevance to the existing project context.
- Guided Design Input: Users can add specific notes about desired styles, materials, priorities, and elements that should remain unchanged, guiding the AI to produce more tailored and relevant design options.
- Efficient Design Review: The platform is built for comparing multiple generated design directions, enabling quicker decision-making and more effective client presentations without the need for extensive manual rendering or modeling.
Target Users & Use Cases: ArchOne AI caters to a diverse range of users involved in spatial design and property workflows:
- Architects: Utilize the platform to study early visual directions from initial sketches, site photos, or rough design ideas, streamlining the conceptual phase.
- Interior Designers: Prepare compelling room directions, material moods, and lighting options for client conversations, enhancing communication and alignment.
- Landscape Designers: Explore various planting, hardscape, and outdoor atmosphere options for early site reviews, facilitating creative exploration.
- Builders & Remodelers: Align project teams around renovation and material directions before finalizing scopes, minimizing misunderstandings.
- Homeowners: Preview design directions for personal renovations or upgrades, making informed decisions before significant investments.
- Real Estate Professionals: Showcase the upgrade potential of listings, rentals, and property presentations, adding value to their services.
Workflow: The process is straightforward:
- Upload: Begin by uploading a project photo, sketch, screenshot, reference image, or early render.
- Describe: Add notes detailing the desired style, materials, priorities, and any elements that should remain unchanged.
- Compare: Review the multiple visual options generated by the AI to compare different directions and refi...